Avoid your inquiry is delay response, please enter your WhatsApp/Skype along with the message, so we can contact you at the very first time.
We will reply you within 24 hours. If for urgent case, please add WhatsApp/WeChat: +8615063007107,. Or call 0086-15063007107 directly.
Tight timeline, tight budget? Miscounts waste money. you’re unsure how many blocks to buy. one short pallet can delay crews. use this simple method and a calculator-backed checklist to get it right the first time.
Measure the length and wall height, compute the area of the wall (length × height), then divide by the face area per block to calculate how many blocks you’ll need. Add 5–10% for cuts and waste, plus caps and corners. To refine, enter your wall dimensions into a retaining wall calculator or wall block calculator to estimate the total block count, number of cap blocks, and base/backfill quantities.
Before measuring the wall, lay out the line with stakes and string, then record three basics: length of your wall, height of the wall, and wall dimensions (thickness/step-backs). These drive square footage and the area of the wall you’ll build. Accurate measuring the wall up front avoids missing pallets and keeps crews moving.
To compute wall square footage, multiply wall length by wall height. If your wall is 3 feet high and 20 ft long, the footage of the wall is 60 square feet. This simple step lets you estimate how many total blocks, caps, and materials to order, including the amount of materials needed for base and backfill.
Pro tip (manufacturer insight): As a professional stone manufacturer and supplier, we provide cut-sheets with exact face sizes so you can divide area by the per block face area with confidence. If segments vary, compute each section separately and add them.
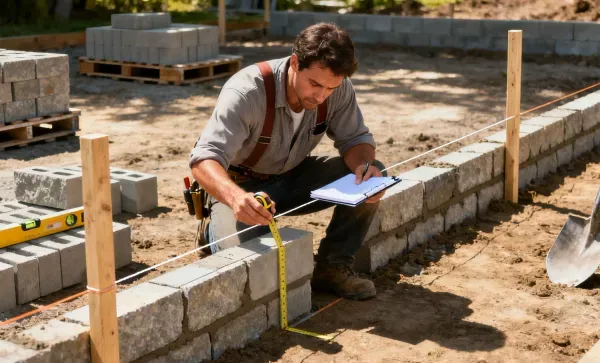
What measurements do you need to calculate a retaining wall accurately
A retaining wall calculator asks for wall length, wall height, block face size, and cap length. It then uses those entries to compute block rows, total block count, and number of cap blocks. If you’re combining curves, steps, or corners, using a retaining wall calculator captures details that mental math misses and acts as a calculator to estimate delivery quantities.
Prefer a simple tool? A block calculator or wall block calculator can convert square footage into pallet counts from block size and cap block length. For branded systems, a retaining wall block calculator aligns with the unit sizes you’ll actually receive. If you’re doing masonry units, a concrete block calculator variant is handy for straight runs.
“Digital calculators reduce reorders and idle time. For crews, that’s money.” — Field Superintendent, commercial landscape team
Here’s the fast path to estimate the number of blocks:
This yields the number of blocks needed. If you prefer step rows, determine how many blocks per course by dividing length by block width; then multiply by course count. This also helps calculate how many end/corner pieces you’ll want and the total number of blocks to stage on site.
When you’re close to your budget ceiling, use the calculator to estimate the total pallets and the total number of blocks needed—better than guessing by eye, especially when there are many blocks to place.
Quick reference table (example units):
|
Unit Type |
Face (W×H) |
Face Area per Block |
Notes |
|
Standard Landscape Block |
16″ × 6″ |
0.667 sq ft |
Most common modular size |
|
Compact Garden Unit |
12″ × 4″ |
0.333 sq ft |
Good for low edging |
|
Heavy-Duty SRW |
18″ × 8″ |
1.0 sq ft |
Taller gravity walls |
As a supplier, we stock matching corners, end units, and cap block profiles to keep your finish consistent.

Retaining wall block
Caps finish the top course, protect the core, and sharpen lines. To calculate the amount of caps, divide total top length by cap block length, then add 5–10% for cuts and returns. The number of cap blocks depends on layout and corner frequency.
Calculate the amount of materials for returns and stairs by listing features and measuring each run. The amount of materials needed for caps can surprise teams—especially on long terraces—so add caps to your pre-buy. We’ll help you align pallets so face units and cap block arrivals sync, and we’ll pre-stage any special cap block colors you specify.
Successful walls start at the base of your wall. Plan for crushed stone base (often 4–8″ compacted), drainage aggregate, and fabric where required. The amount of gravel needed relates to trench width, base depth, and total length. These material needs are as vital as blocks, and under-ordering delays is a common pain point.
Specify retaining wall materials beyond blocks: drainpipe, geogrid (as engineered), adhesive, and filter fabric. The phrase materials needed for your retaining system may vary by code; our team lists components against your drawing so everything needed for your retaining wall arrives together.
Budget clarity helps approvals. Your retaining wall cost hinges on cost per block, freight, and crane/handling. For bids, note the price per block and add delivery windows, then estimate materials for base, caps, and geogrid. Finally, roll up quantities to estimate the total purchase before mobilization.
We can stage staggered deliveries to reduce site congestion and carry a reserve pallet nearby. That way, if cuts run long, the job doesn’t stall.
Segmental systems in concrete block are the most common for modular SRWs. Some DIYers ask about cinder blocks; they are usually not designed as structural SRW units and can be a weak link unless engineered—save them for non-retaining tasks. For a concrete retaining wall (cast-in-place), the math differs and you’ll follow structural plans instead of unit counts. A diy retaining wall in stone can look great for low heights, but get engineered advice beyond code-permitted limits.
As a landscape partner, we fabricate cut-to-size steps, copings, and caps that match your field units, ensuring color and texture continuity across terraces, stairs, and borders.
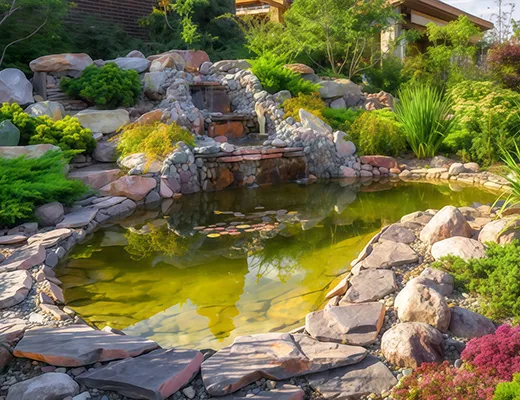
Garden Landscape Stones
Scenario: A curved garden wall, 24 ft long; wall is 3 feet high; standard unit with 16″ × 6″ face (0.667 sq ft per block); cap length 16″.
Step 1: Area and blocks
Your retaining wall will cover 24 × 3 = 72 sq ft. Divide by 0.667 = 108 units. Add 10% waste for curves = ~119 units. That’s the blocks you need for the face.
Step 2: Caps
Top length 24 ft ÷ (16″/12) = 18 caps; add 10% = ~20 cap block pieces.
Step 3: Base and drainage
Trench 30 ft (allowing for returns) × 2 ft wide × 0.5 ft deep ≈ amount of gravel needed ~30 cubic feet plus drain components.
Straight-talk checklist (using all those “how many?” cues):
Using the phrasing exactly once (so you don’t miss them):
You may use a retaining wall on sloped beds to hold soil; build the wall using stepped courses and adhesive at the top. Crews often ask about the length of the wall versus pallets; we’ll match loads so corner kits arrive on time. For crews planning multiple terraces, we’ll forecast many retaining wall blocks across phases of the retaining wall project.
Quality checklist from our fabrication yard and jobsite support:
“Start straight, stay straight. A square first course saves hours later.”
Formula mini-table
|
What to enter |
Simple formula |
Why it matters |
|
Wall length |
Tape measure along string line |
Drives caps and base |
|
Wall height |
Measure from finished grade |
Sets course count |
|
Face area per block |
Width × height (face) |
Converts wall area to units |
|
Caps |
Top length ÷ cap block length |
Finishes and protects wall |
“Material mix” (illustrative, typical low wall)
We help contractors, developers, importers, and wholesalers reduce risk from first takeoff to final punch-list:
Need pallets sequenced by elevation? We’ll label by zone so the right units arrive exactly when your retaining wall needs them.
How do I handle corners and ends in counts?
Count linear caps for each top, then add end returns (typically 1–2 extra per end). The number of retaining wall blocks at corners increases with angle tightness—plan 5–10% extra.
What if my wall steps up or down?
Break the wall into segments. Compute each segment’s area and add them. Now calculate the materials for each segment’s base and caps separately.
Are pallets standardized?
Pallet counts vary by manufacturer and unit. That’s why we confirm wall dimensions and face area per block in writing before we ship.
Can I mix unit sizes in one wall?
Yes, but compute each size’s face area separately. Mixed patterns look great, especially in landscape plazas.
What about tall walls?
Once you exceed local thresholds, bring in an engineer. Geogrid, drainage, and embedment change. This can affect blocks need for every course and the schedule.
(Consult local codes; some regions limit unengineered gravity walls to specific heights.)
If you’d like a takeoff from your PDF, send the drawing with length of the wall, wall height, and desired cap block style. We’ll return a precise count, estimate materials, and a delivery plan—no guesswork.

 English
  French
  German
  Russian
  Arabic